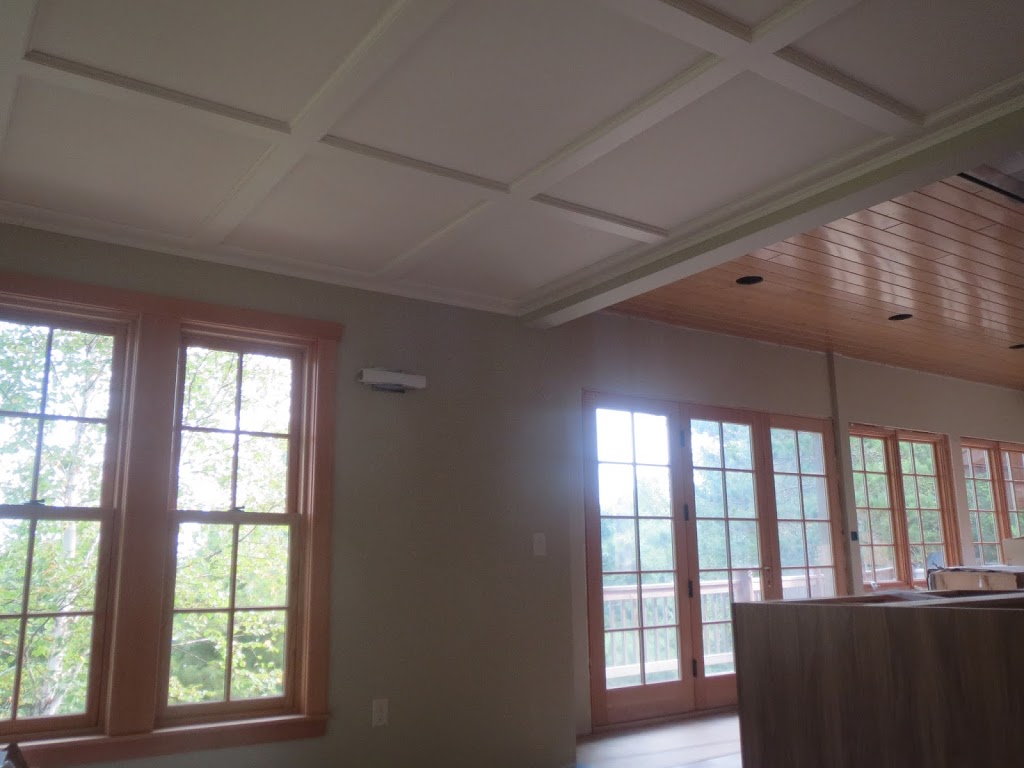
finishing detail work…

Finally getting to some of the finishing details on this project we have been working on for the past … well it’s a lot closer to being a year than I was planning. The above picture is from the living room   looking in to the kitchen area and the glass doors out to the lake … Read more

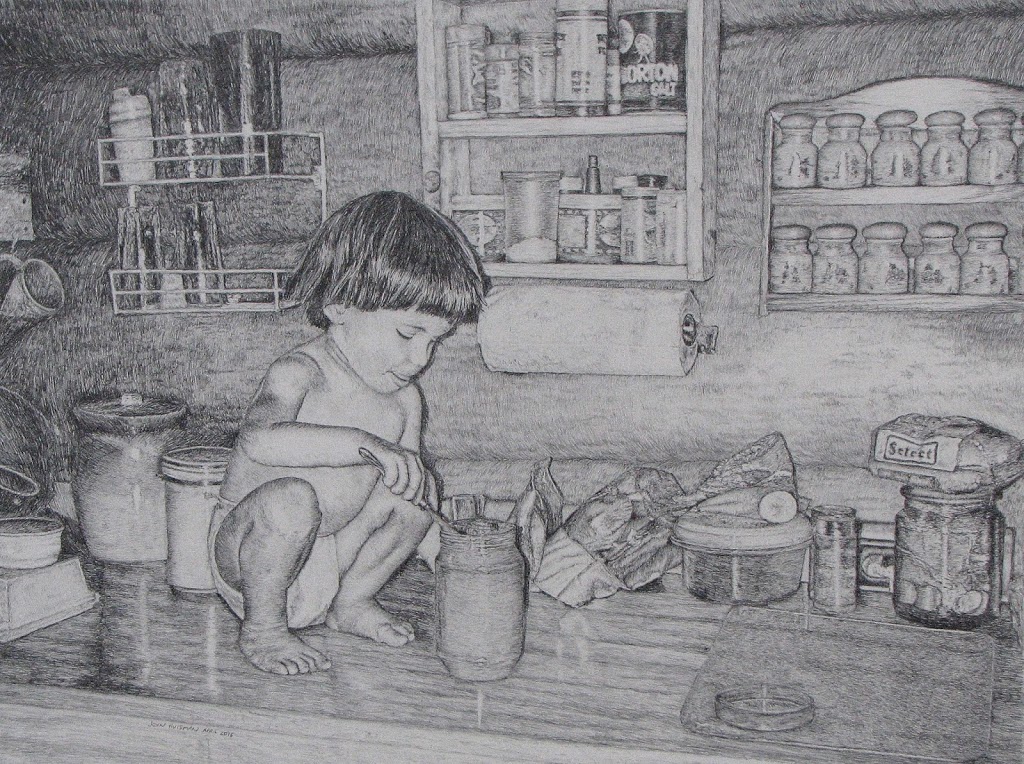
“A Dip in the Jar”

Here is a project I finished recently.Because of the size, I had to try something different. The smooth Bristol board that I like doesn’t come in sizes this large so this project was done on 1/4″ hardboard. I applied about 10 coats of gesso and then sanded it smooth. I should have paid more attention … Read more

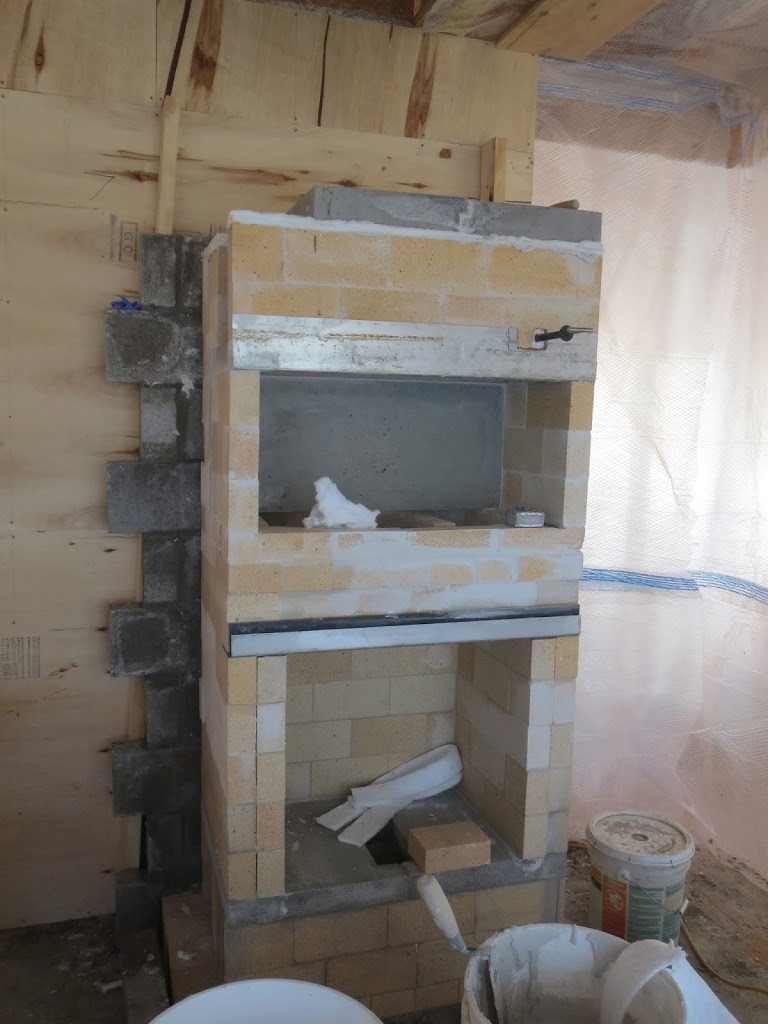
masonry heater/pizza oven, bell-cote

Ongoing project developments, we have a pizza oven/masonry heater installed by Solid Rock Masonry: Above is the start of the project showing the firebricks and the structure and below is the finished unit with the stone and firebox, oven and wood box. This is in the kitchen of the home. A shot here of the … Read more

More progress shots, early march 2016

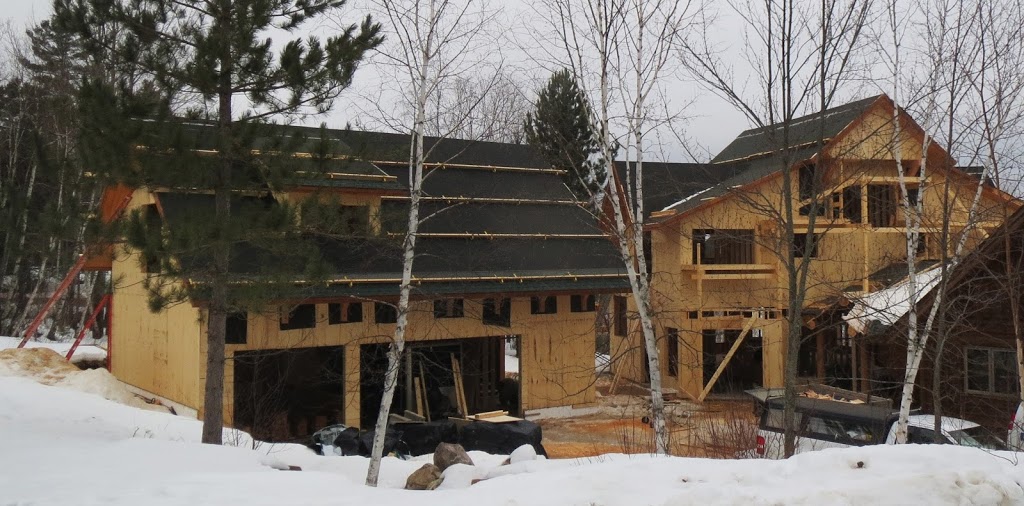
Following up on the progress of this project, here we have some current pictures.The roof is all sheathed and “dried in”. Most of the fascia, soffets and roof edging is done: Here is a shot of a Doug Fir timber knee brace and beam system under the garage eve: Some warm weather as I write … Read more

Progress Pictures from January 2016

Finishing up the trusses in January:   Building the “look-outs” around the eves: At the end of January, parts of the house have the sheathing on the roof giving the living room a little bit more of a closed in feel: _________________________________ ____________________ Still a lot of snow here be we are hoping for 47 … Read more

December roof truss assembly

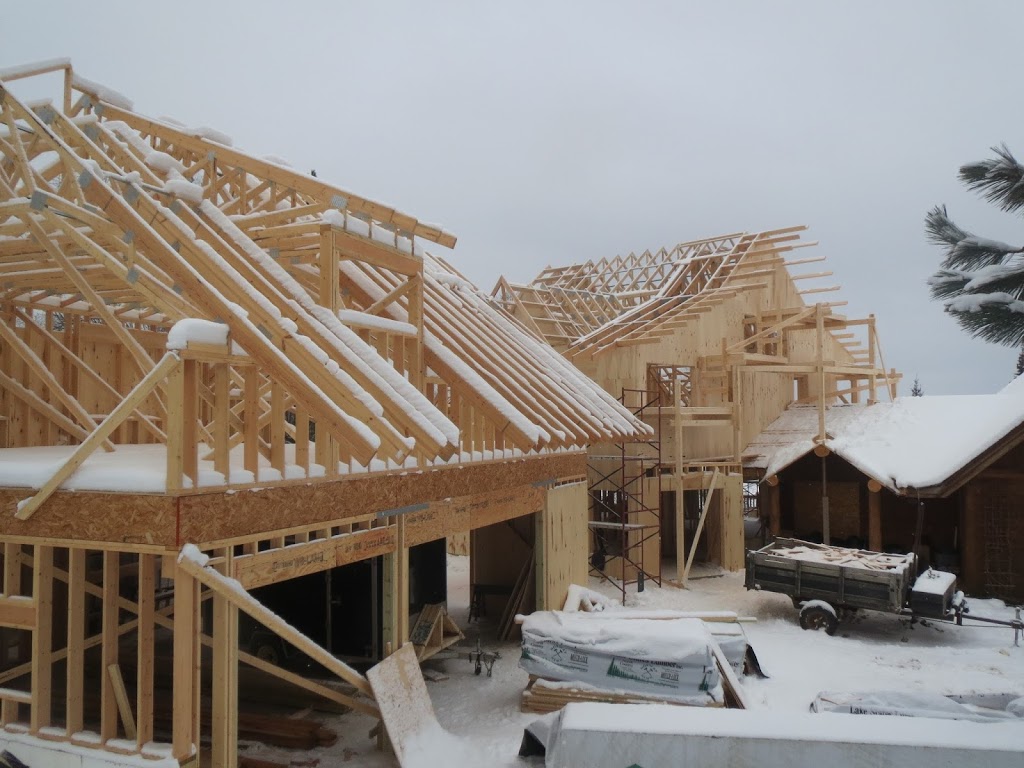
In December the roof trusses went up. T he lake was not yet frozen, (it was by far the latest I have seen it freeze over), but we were starting to get some snow and wintry weather. Here are the two parts of the building with the second floors built: A few days of crane … Read more

November progress, framing

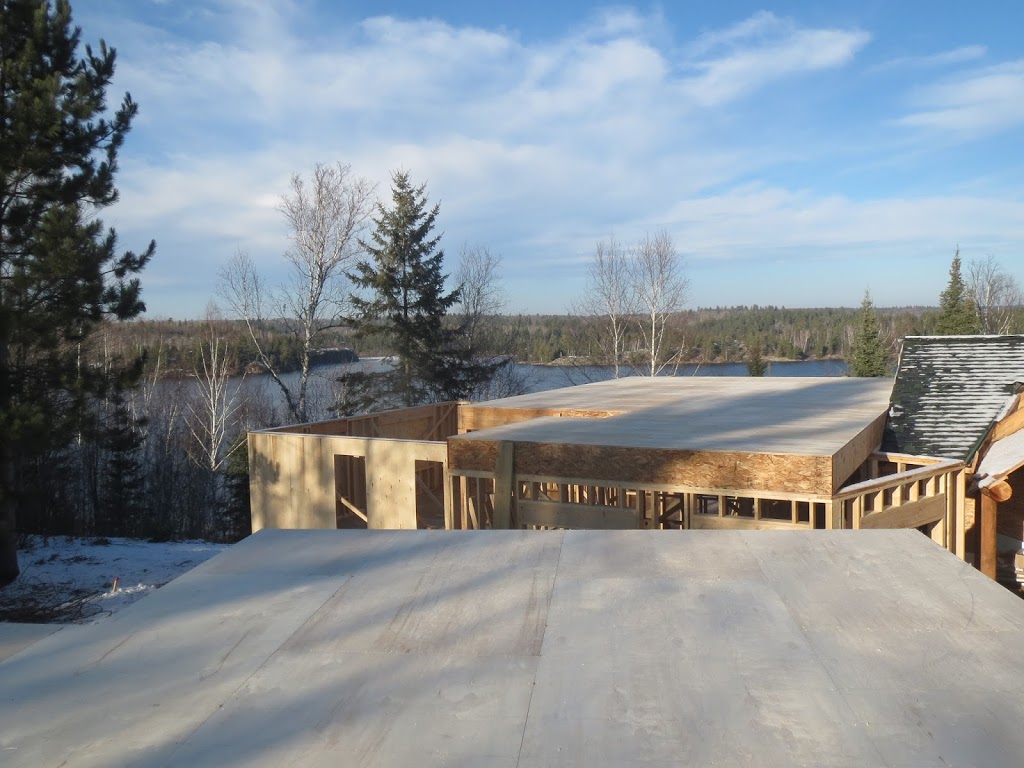
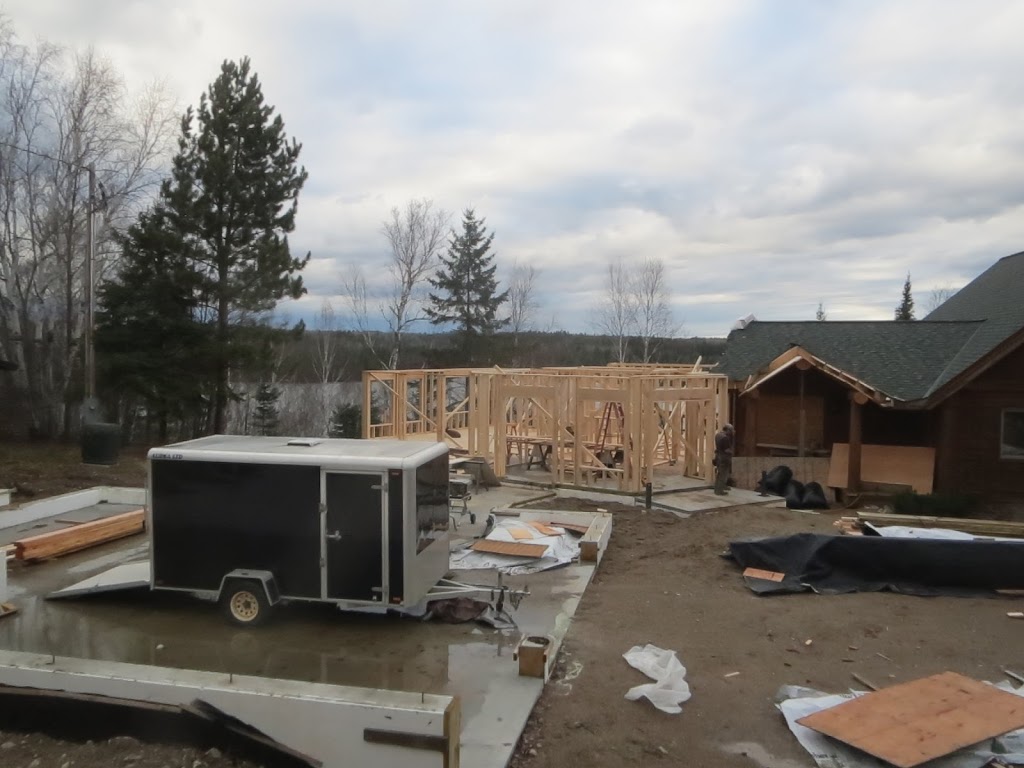
So, moving forward on the project that we started here, here and here… In November there was a lot of work being done that couldn’t be seen, demo and reconstruction in the existing basement and rebuilding that floor structure and then, finally, the framing could begin:  …a little snow has come but it was an … Read more

Part III, backfilling, in-floor heat, slab

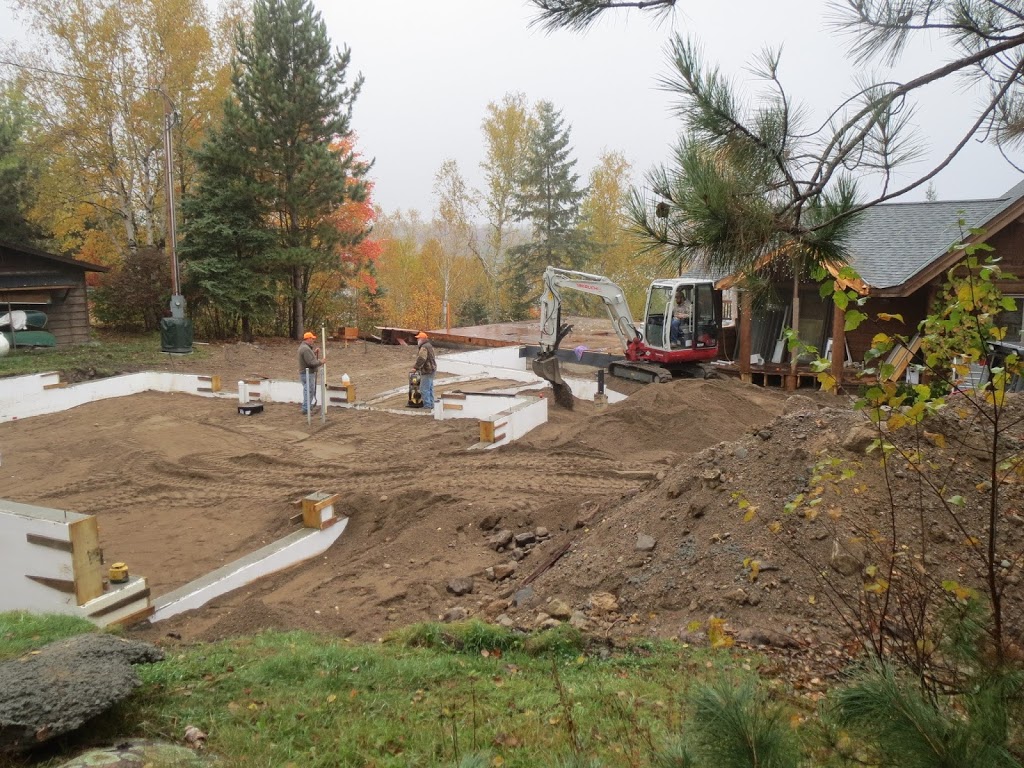
The next step in the project is back-filling and compacting the dirt around the foundation walls: Once the dirt is filled in, compacted and leveled nicely, the foam insulation goes down on the ground and the tubes for the in-floor heat are stapled to the foam insulation. When everything is done, hot water will be … Read more

part II of the project started this past Fall…

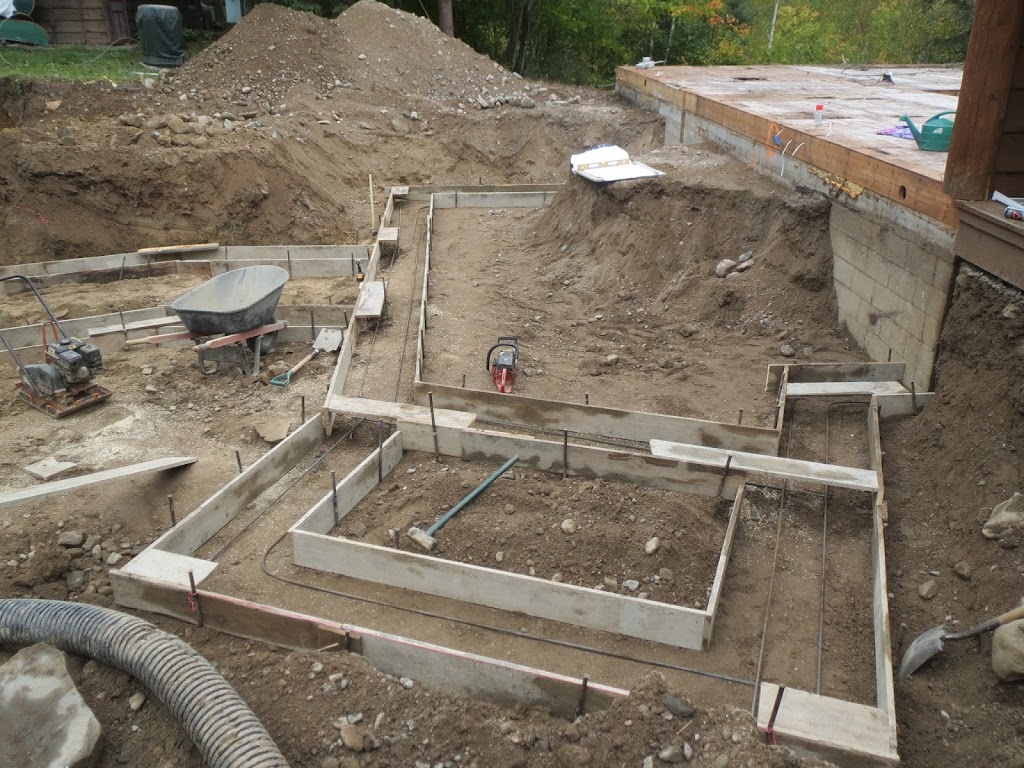
Continuing on with the project we started in the later part of this past summer…The first post was here.After the digging was done, the forms are put in place for the footings for the addition and garage parts of the project: Those footing forms are filled with concrete and then the insulated concrete forms, (ICFs) … Read more